The soul ofyour home.

Scroll

ARCA — Kitchens · Living · Wellness

Builtto open.

Kitchens, living spaces and wellness rooms, each drawn for the room it lives in. Calm rooms, honest materials, precise detailing.
Let’s connect iRise Tower, Barsha Heights
Get directions →
  1. 01KitchensFour ranges →
  2. 02LivingWardrobes & furniture →
  3. 03WellnessSpa, gym →
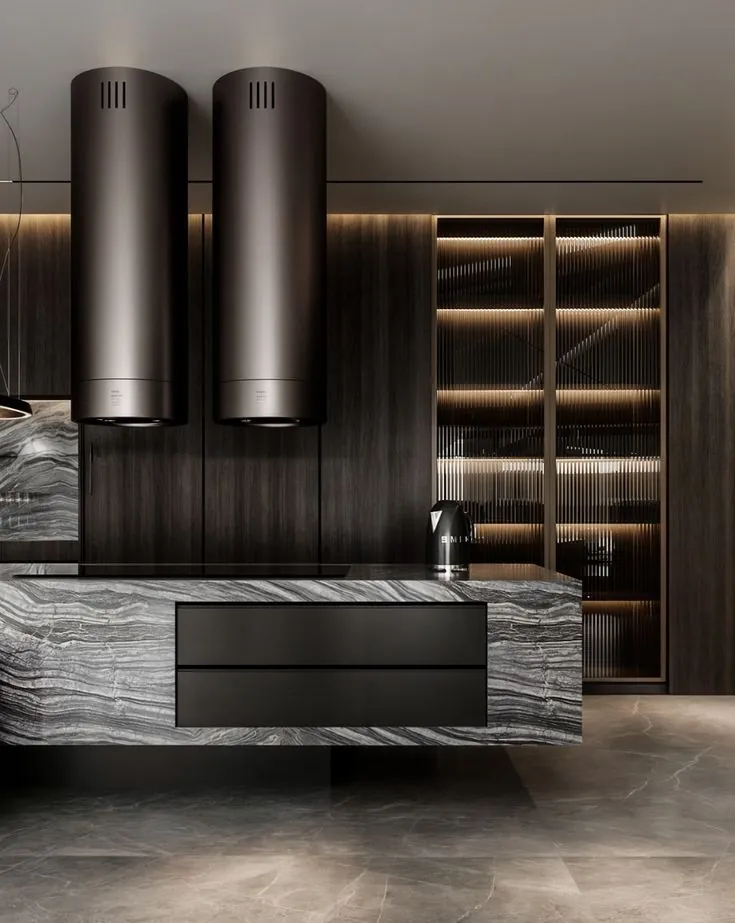
Dark kitchen with a veined marble island, two cylinder hoods and a lit glass cabinet
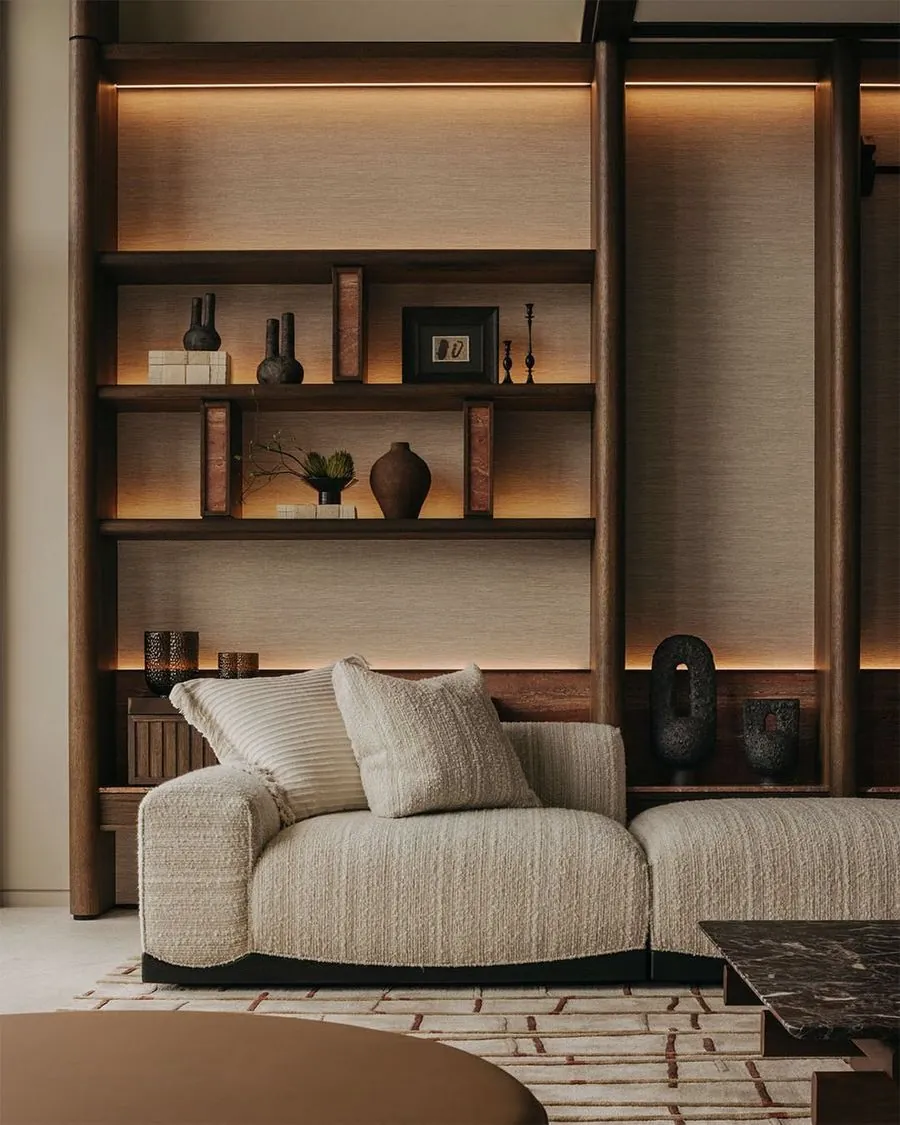
Living room with a lit walnut wall of shelving and a deep sofa
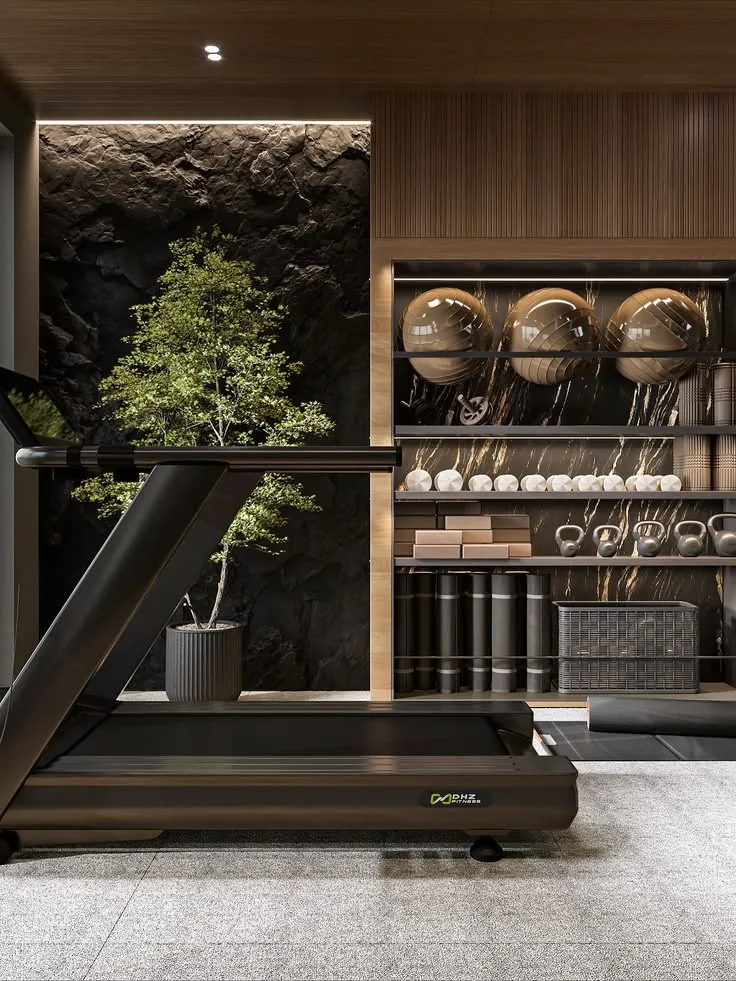
Home gym with a lit stone wall, oak slats and a treadmill
01 / 03 · Graphite kitchenVeined marble · Lit glass cabinet

Signature kitchen

Built, part by part.

Scroll to build
Finish
01Signature

Click the kitchen to change the finish

Projection Plan View 00.0° · Tilt 88.0° Scale 1:25 · mm
01/ 09Plan
Components 000 / 000Build 000 %

ARCA Studio · 3D

Design yoursin the Studio.

Choose a layout and a look, change any surface, then send it to the showroom.

Open the Studio
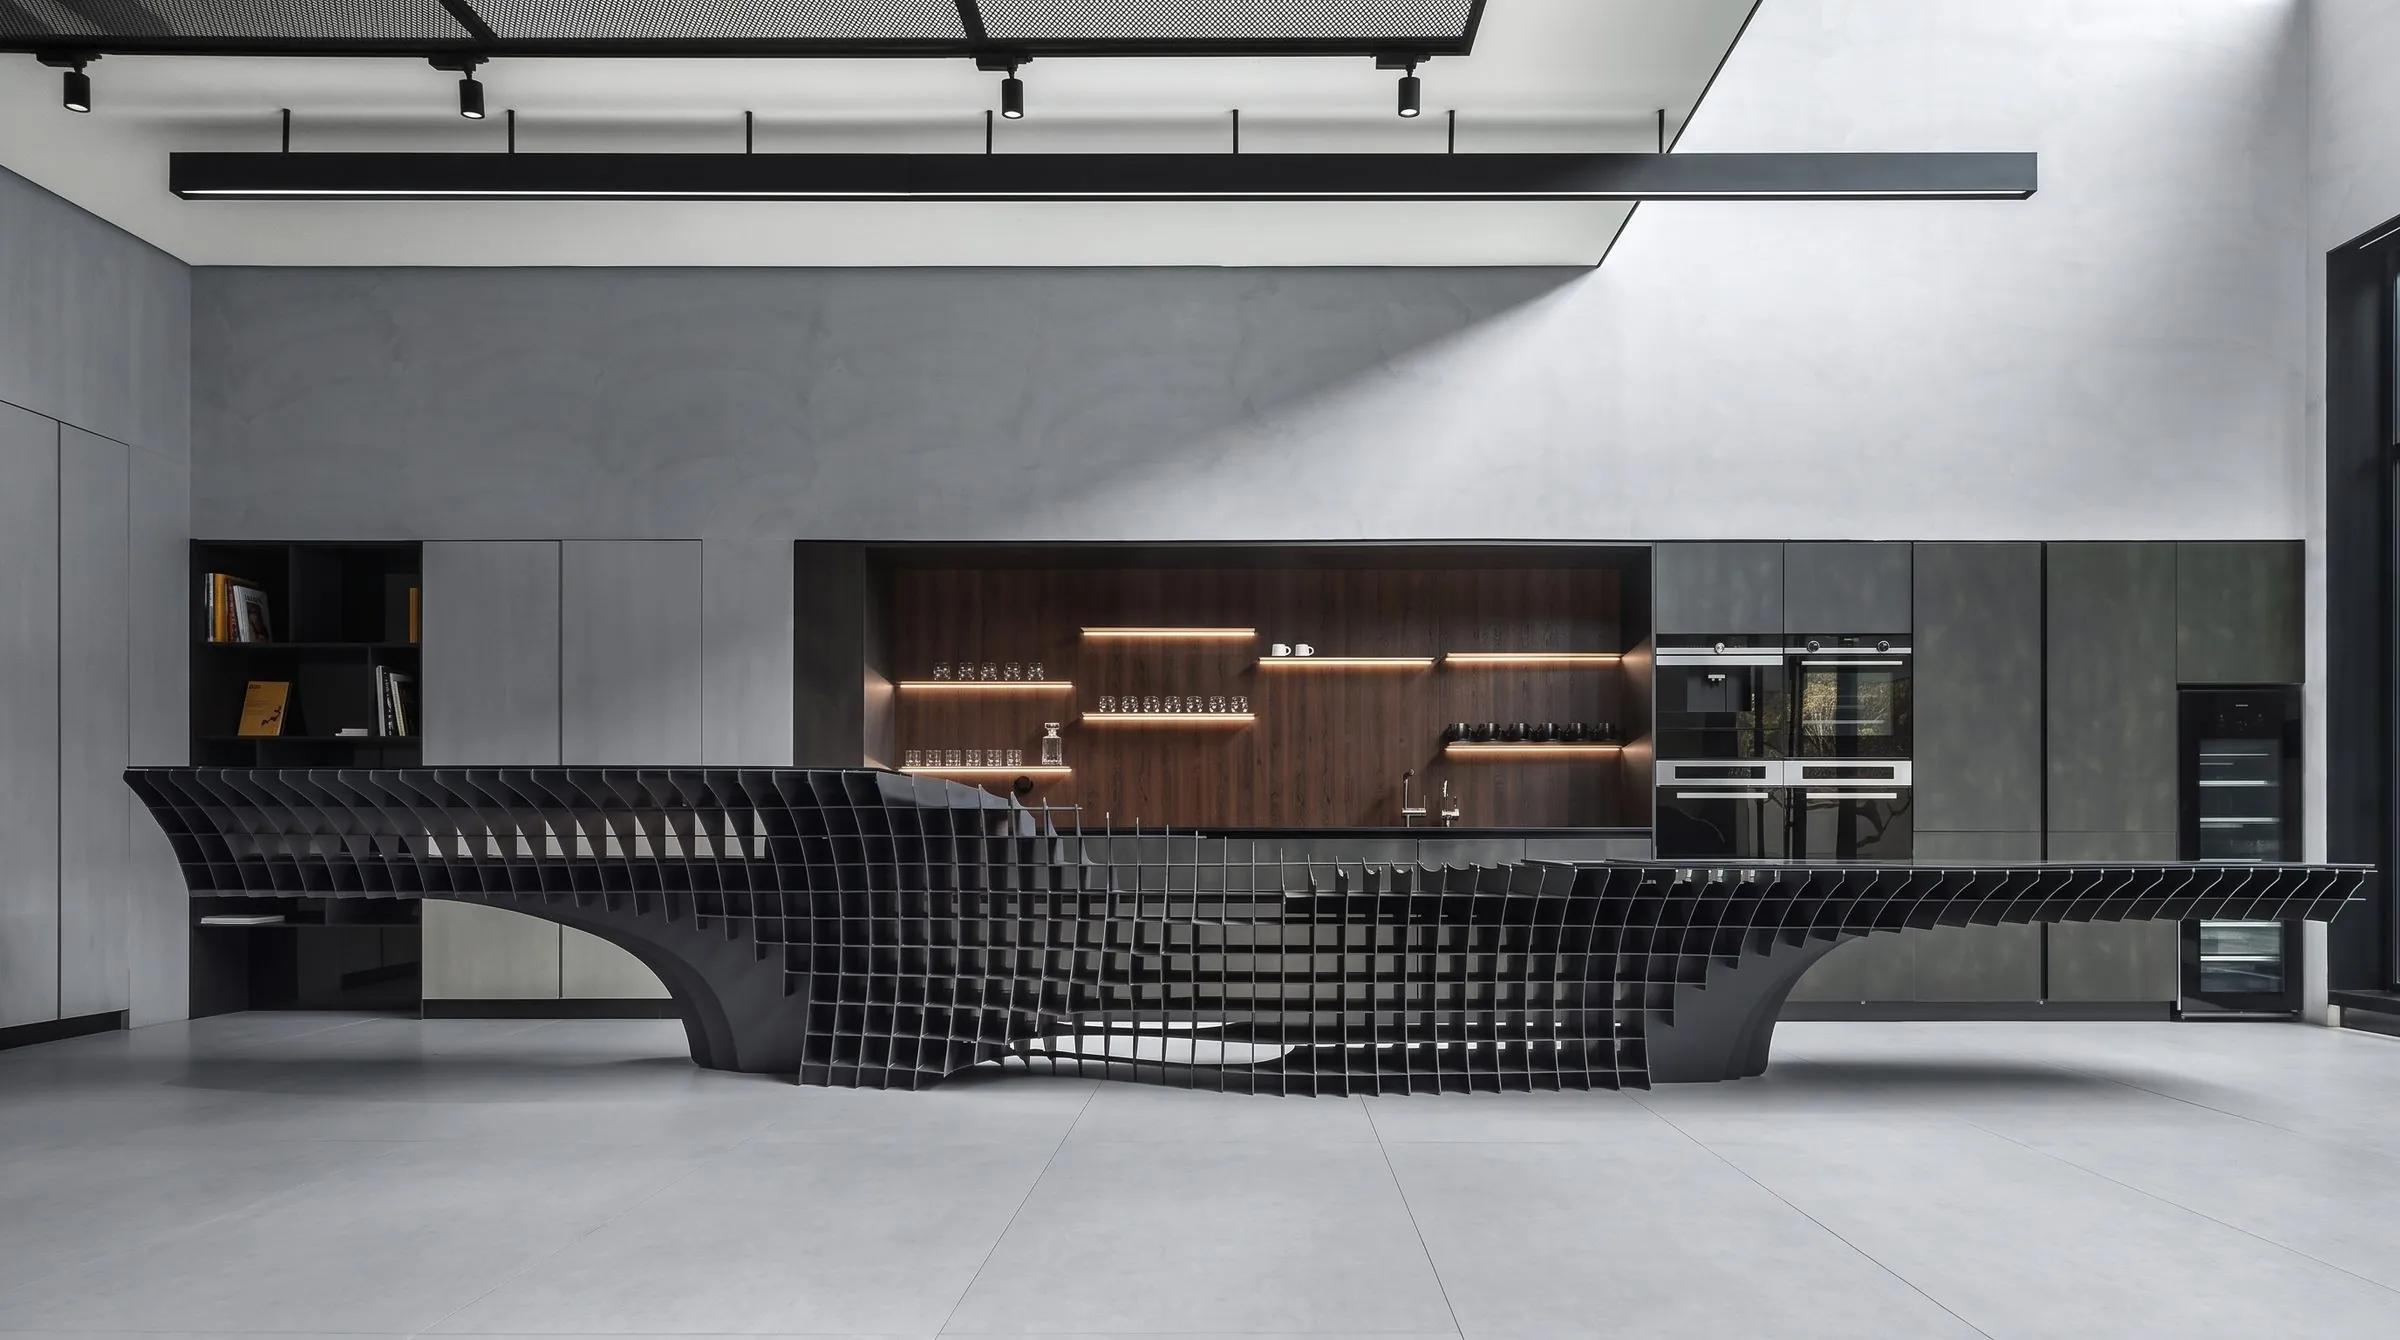
Kitchen with a sculpted island of dark steel ribs, a lit oak niche and graphite tall units

Dubai, UAE

About

Kitchens and living spaces,built to open.

Sculpted island, lit oak niche, graphite tall units.

ARCA designs and builds kitchens, living spaces and wellness rooms for homes that value calm over noise.

Kitchen ranges

From essentialto iconic.

Four kitchen ranges, one design language. Each step up adds finishes, door styles and made-to-measure freedom, so you choose how far to go.
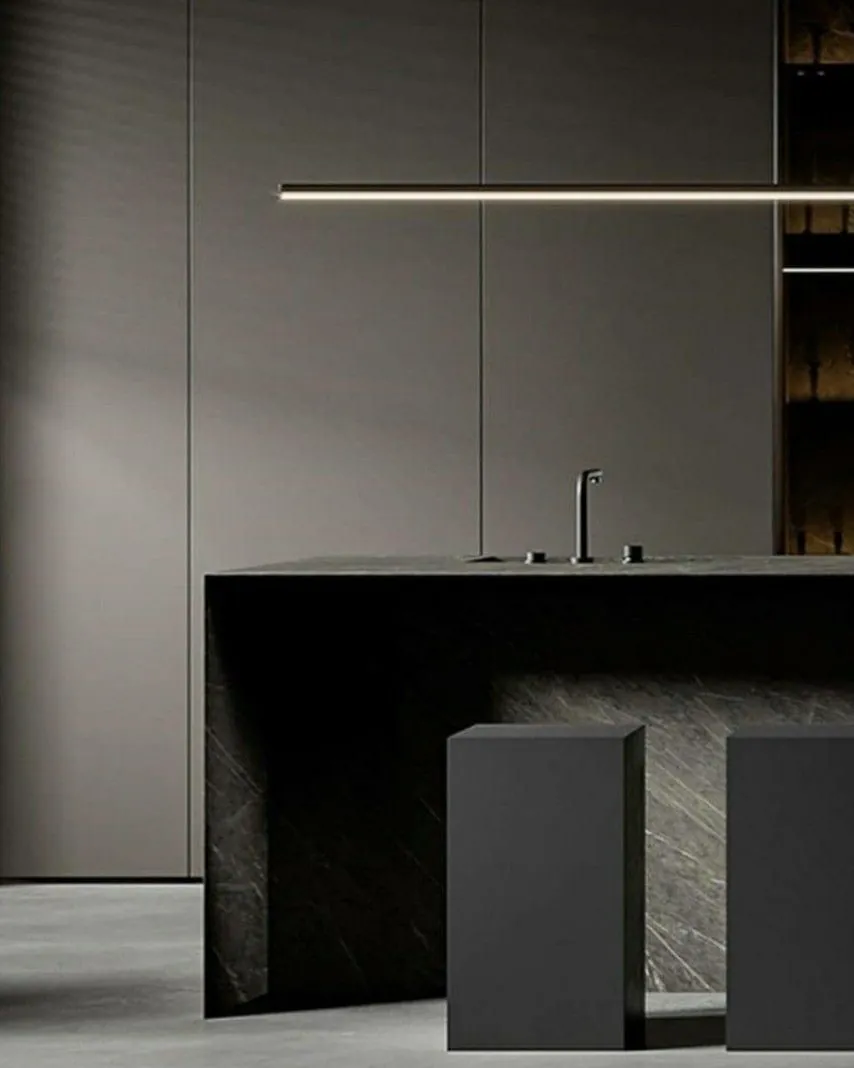
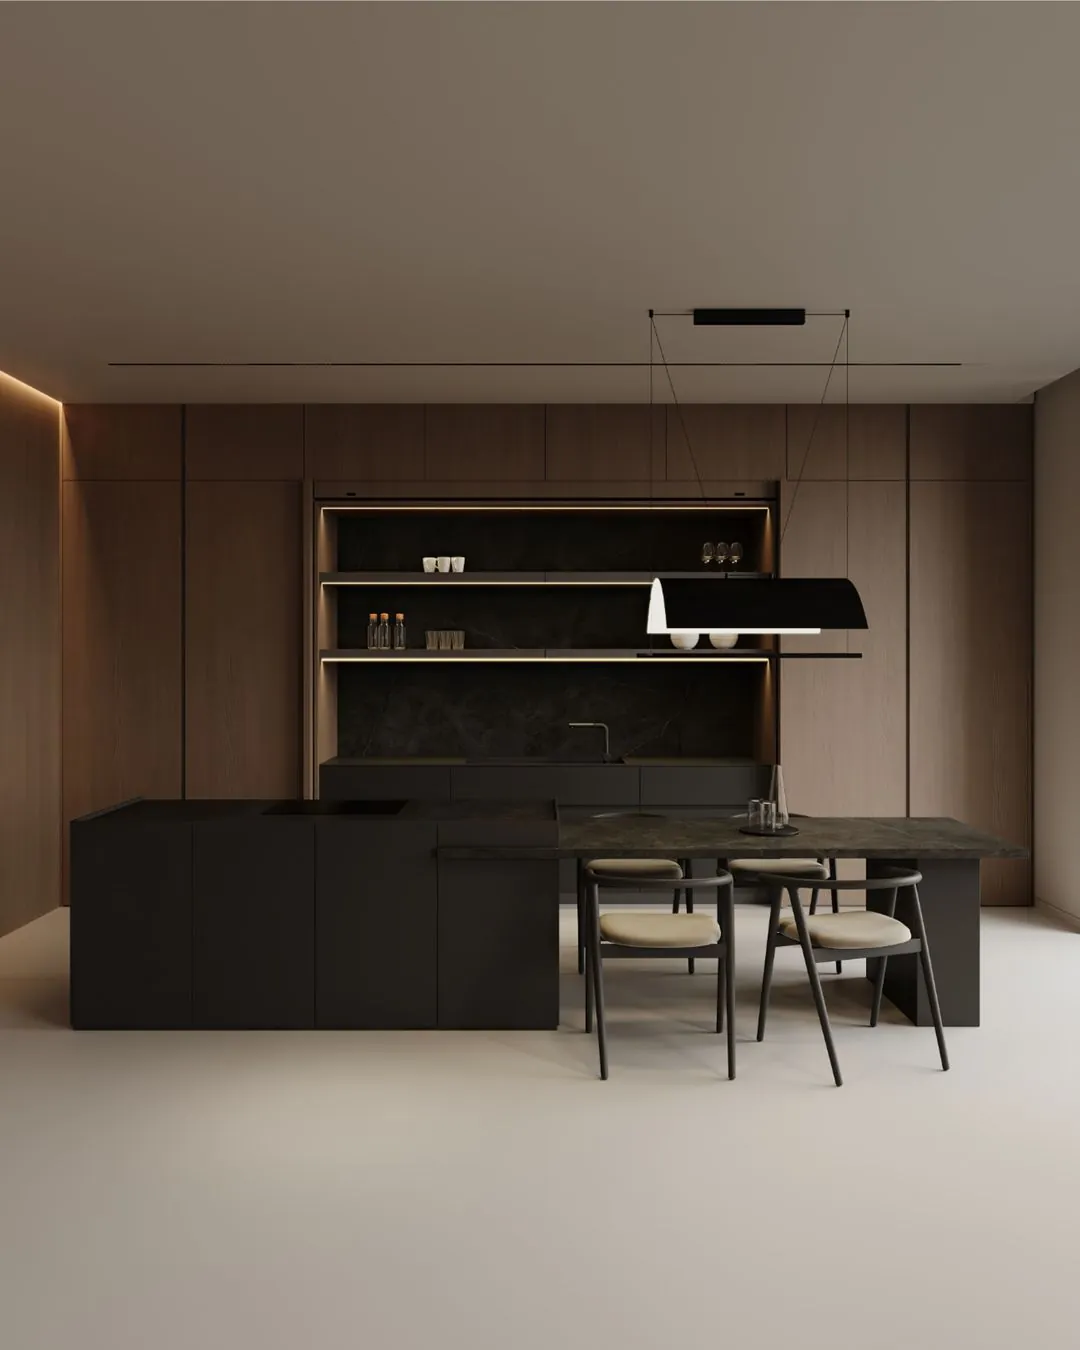
Graphite kitchen with flat fronts, a dark stone island and a linear light
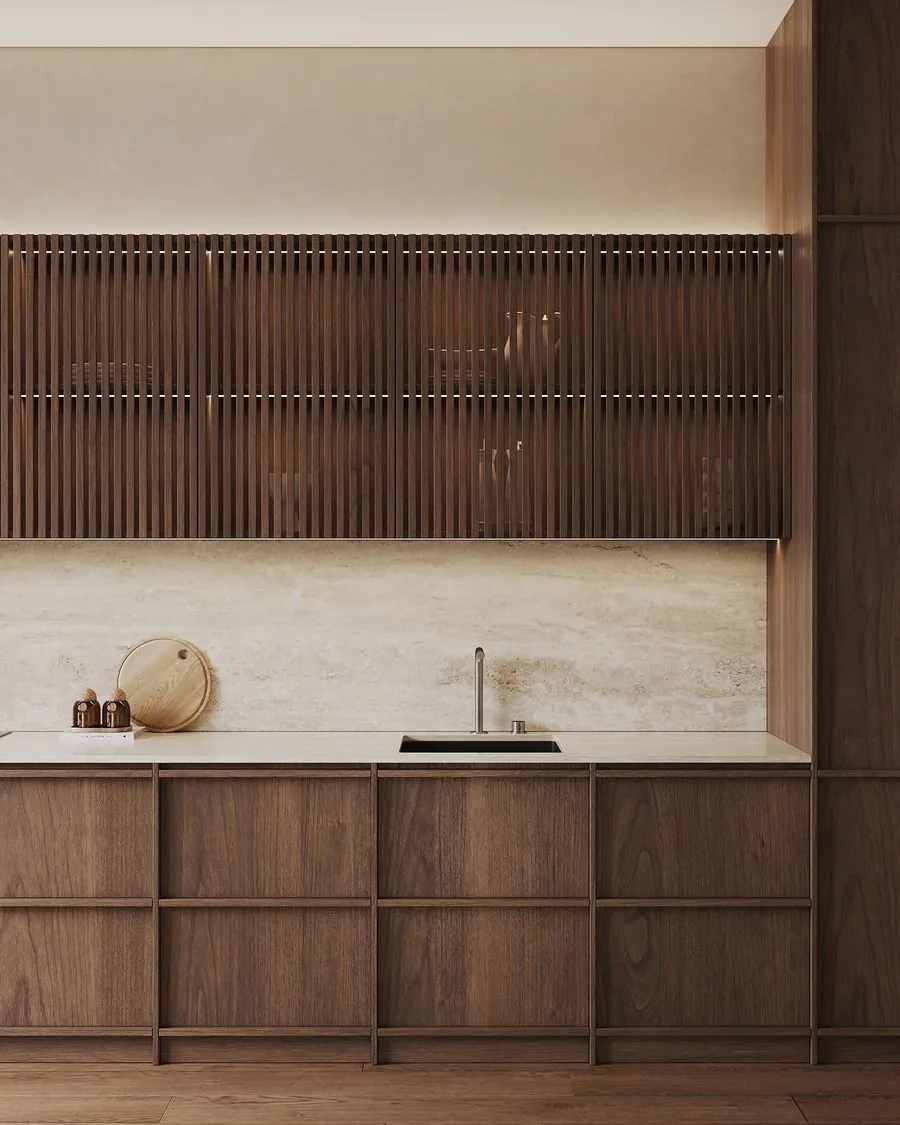
Walnut kitchen with framed fluted fronts and a pale stone backsplash
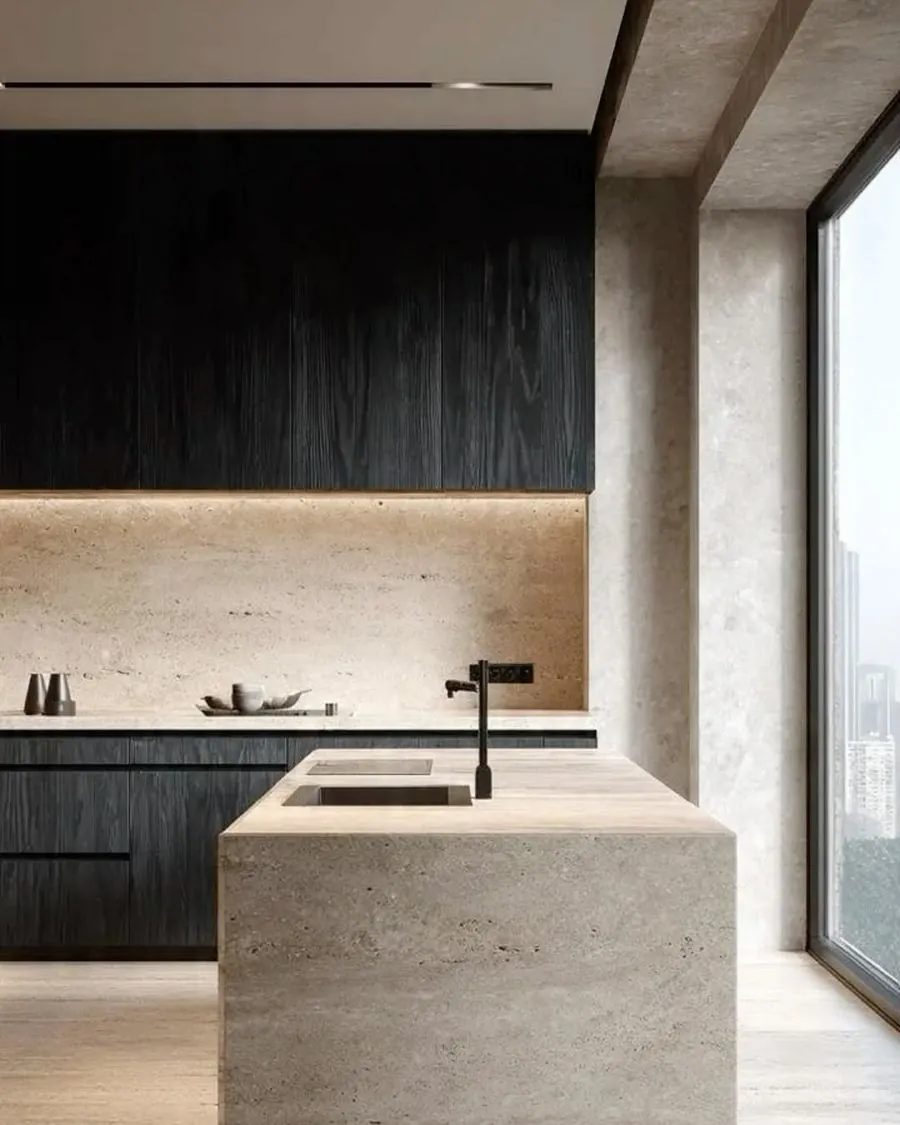
Travertine island in front of tall oak joinery
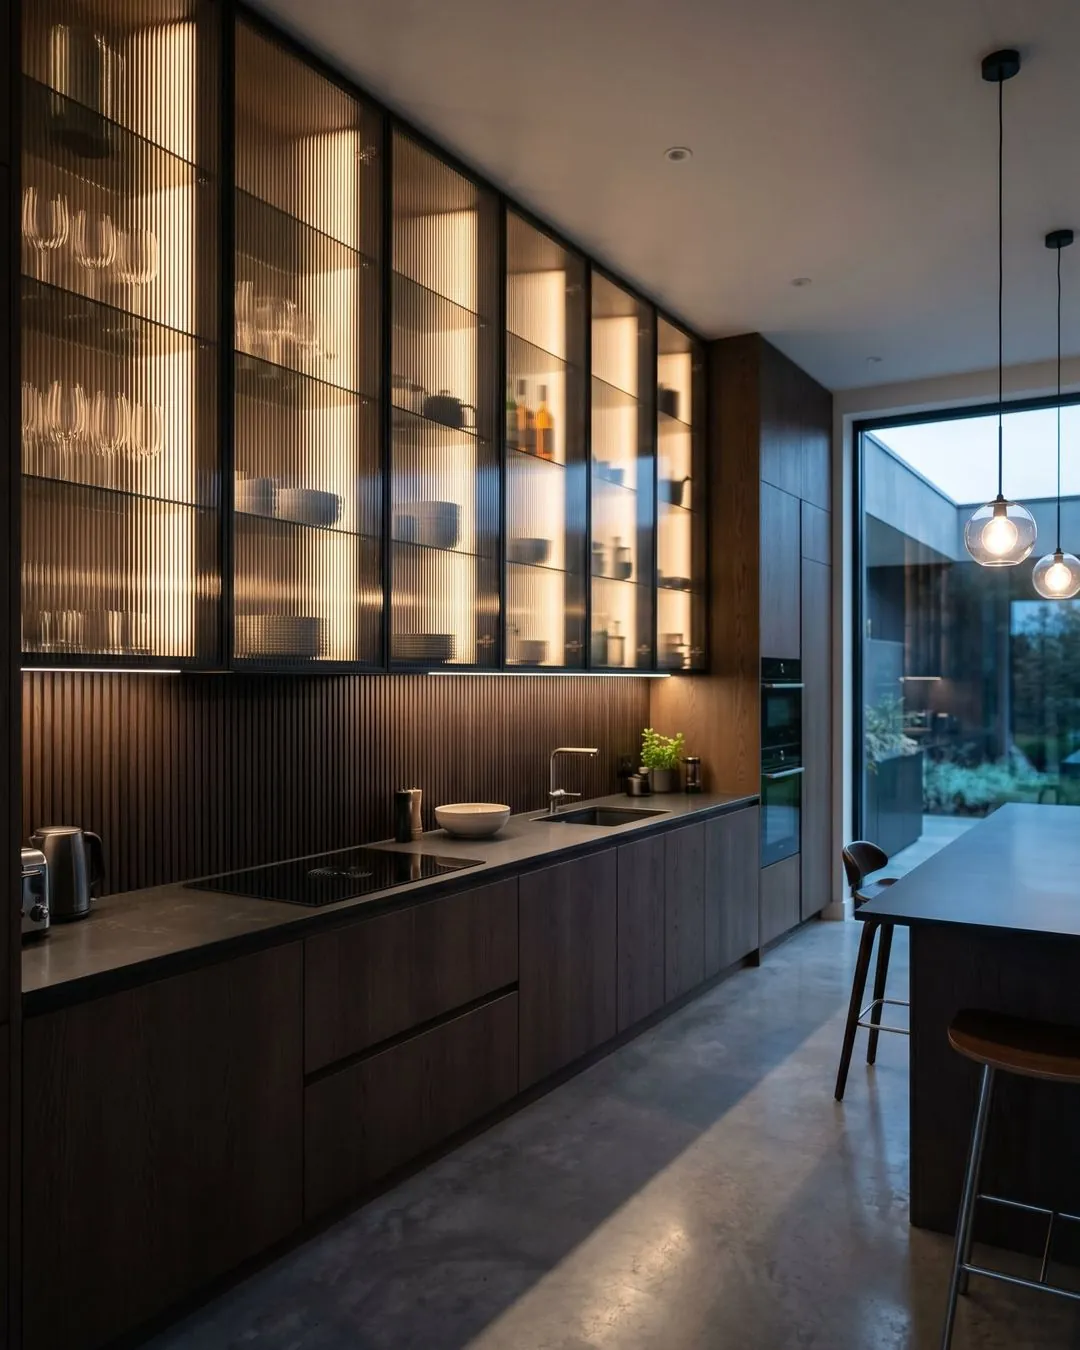
Kitchen with lit walnut and glass display cabinets
Essentia01 / 04
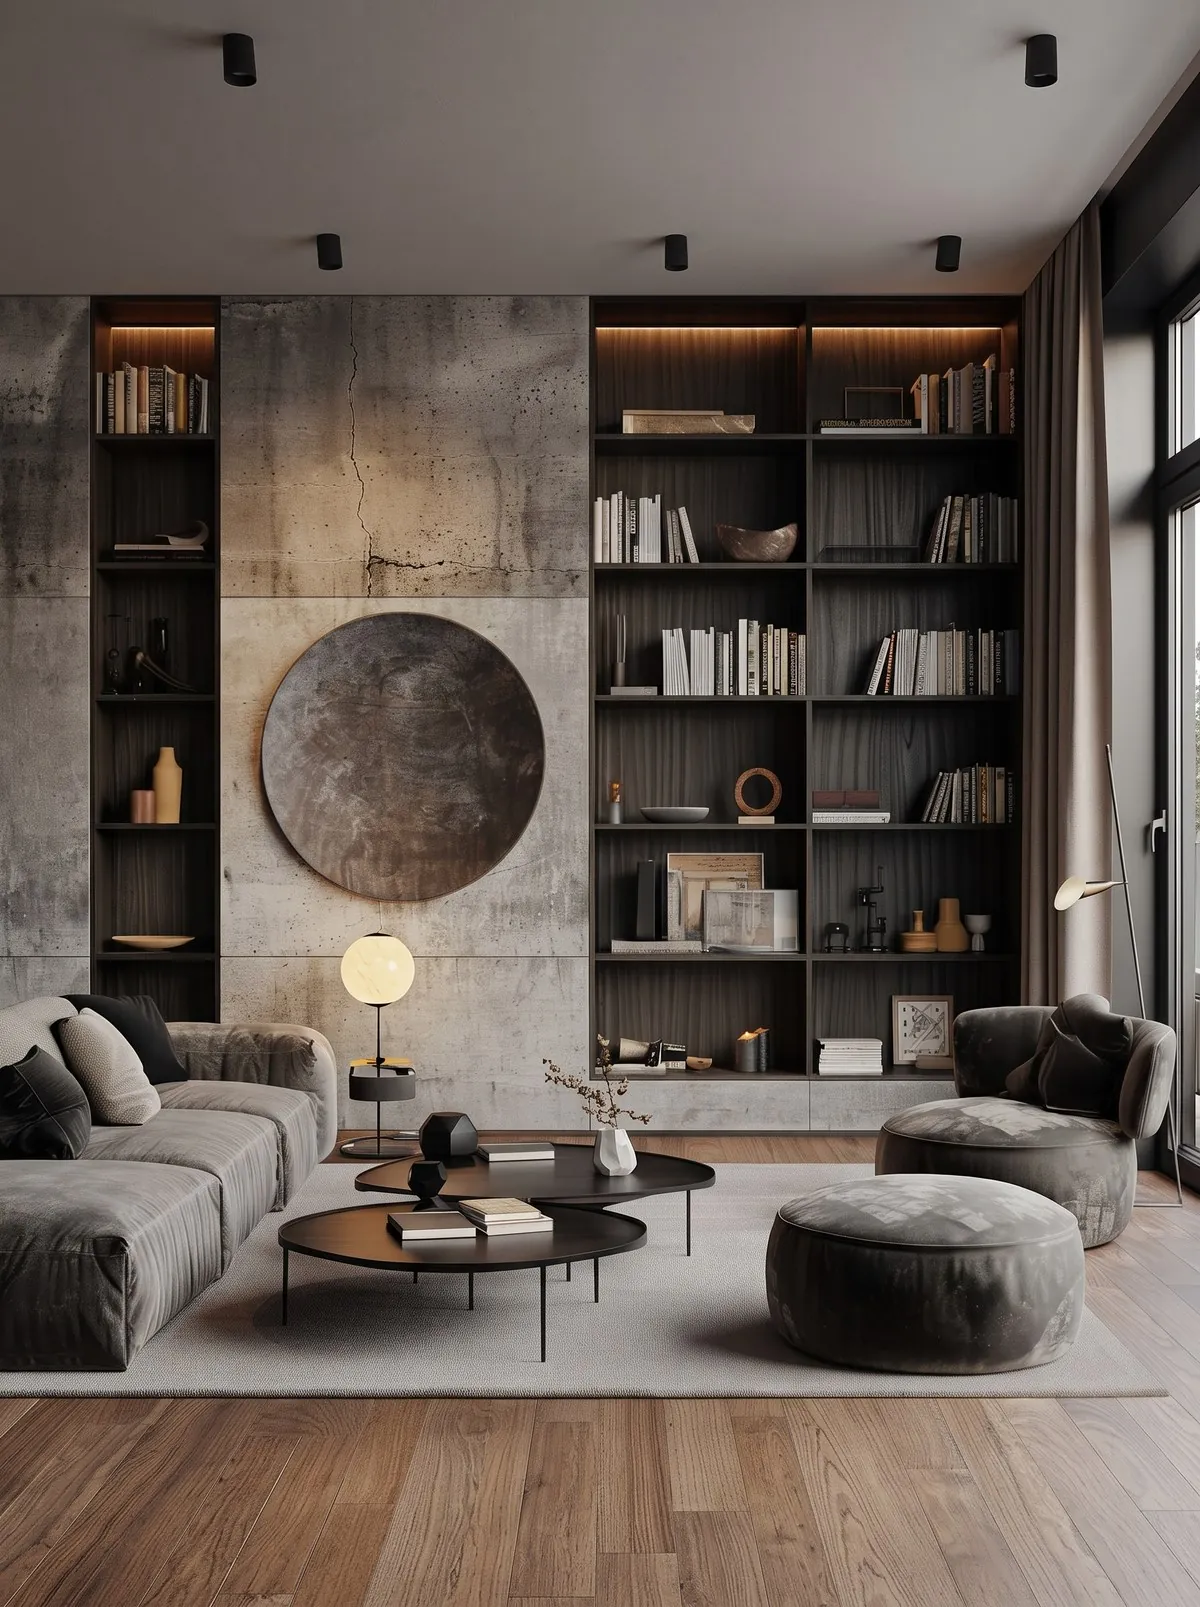
Living room with a dark oak shelving wall, a concrete panel and a round wall piece

Living,framed.

Media walls, libraries, shelving and wardrobes, built in and made to measure.
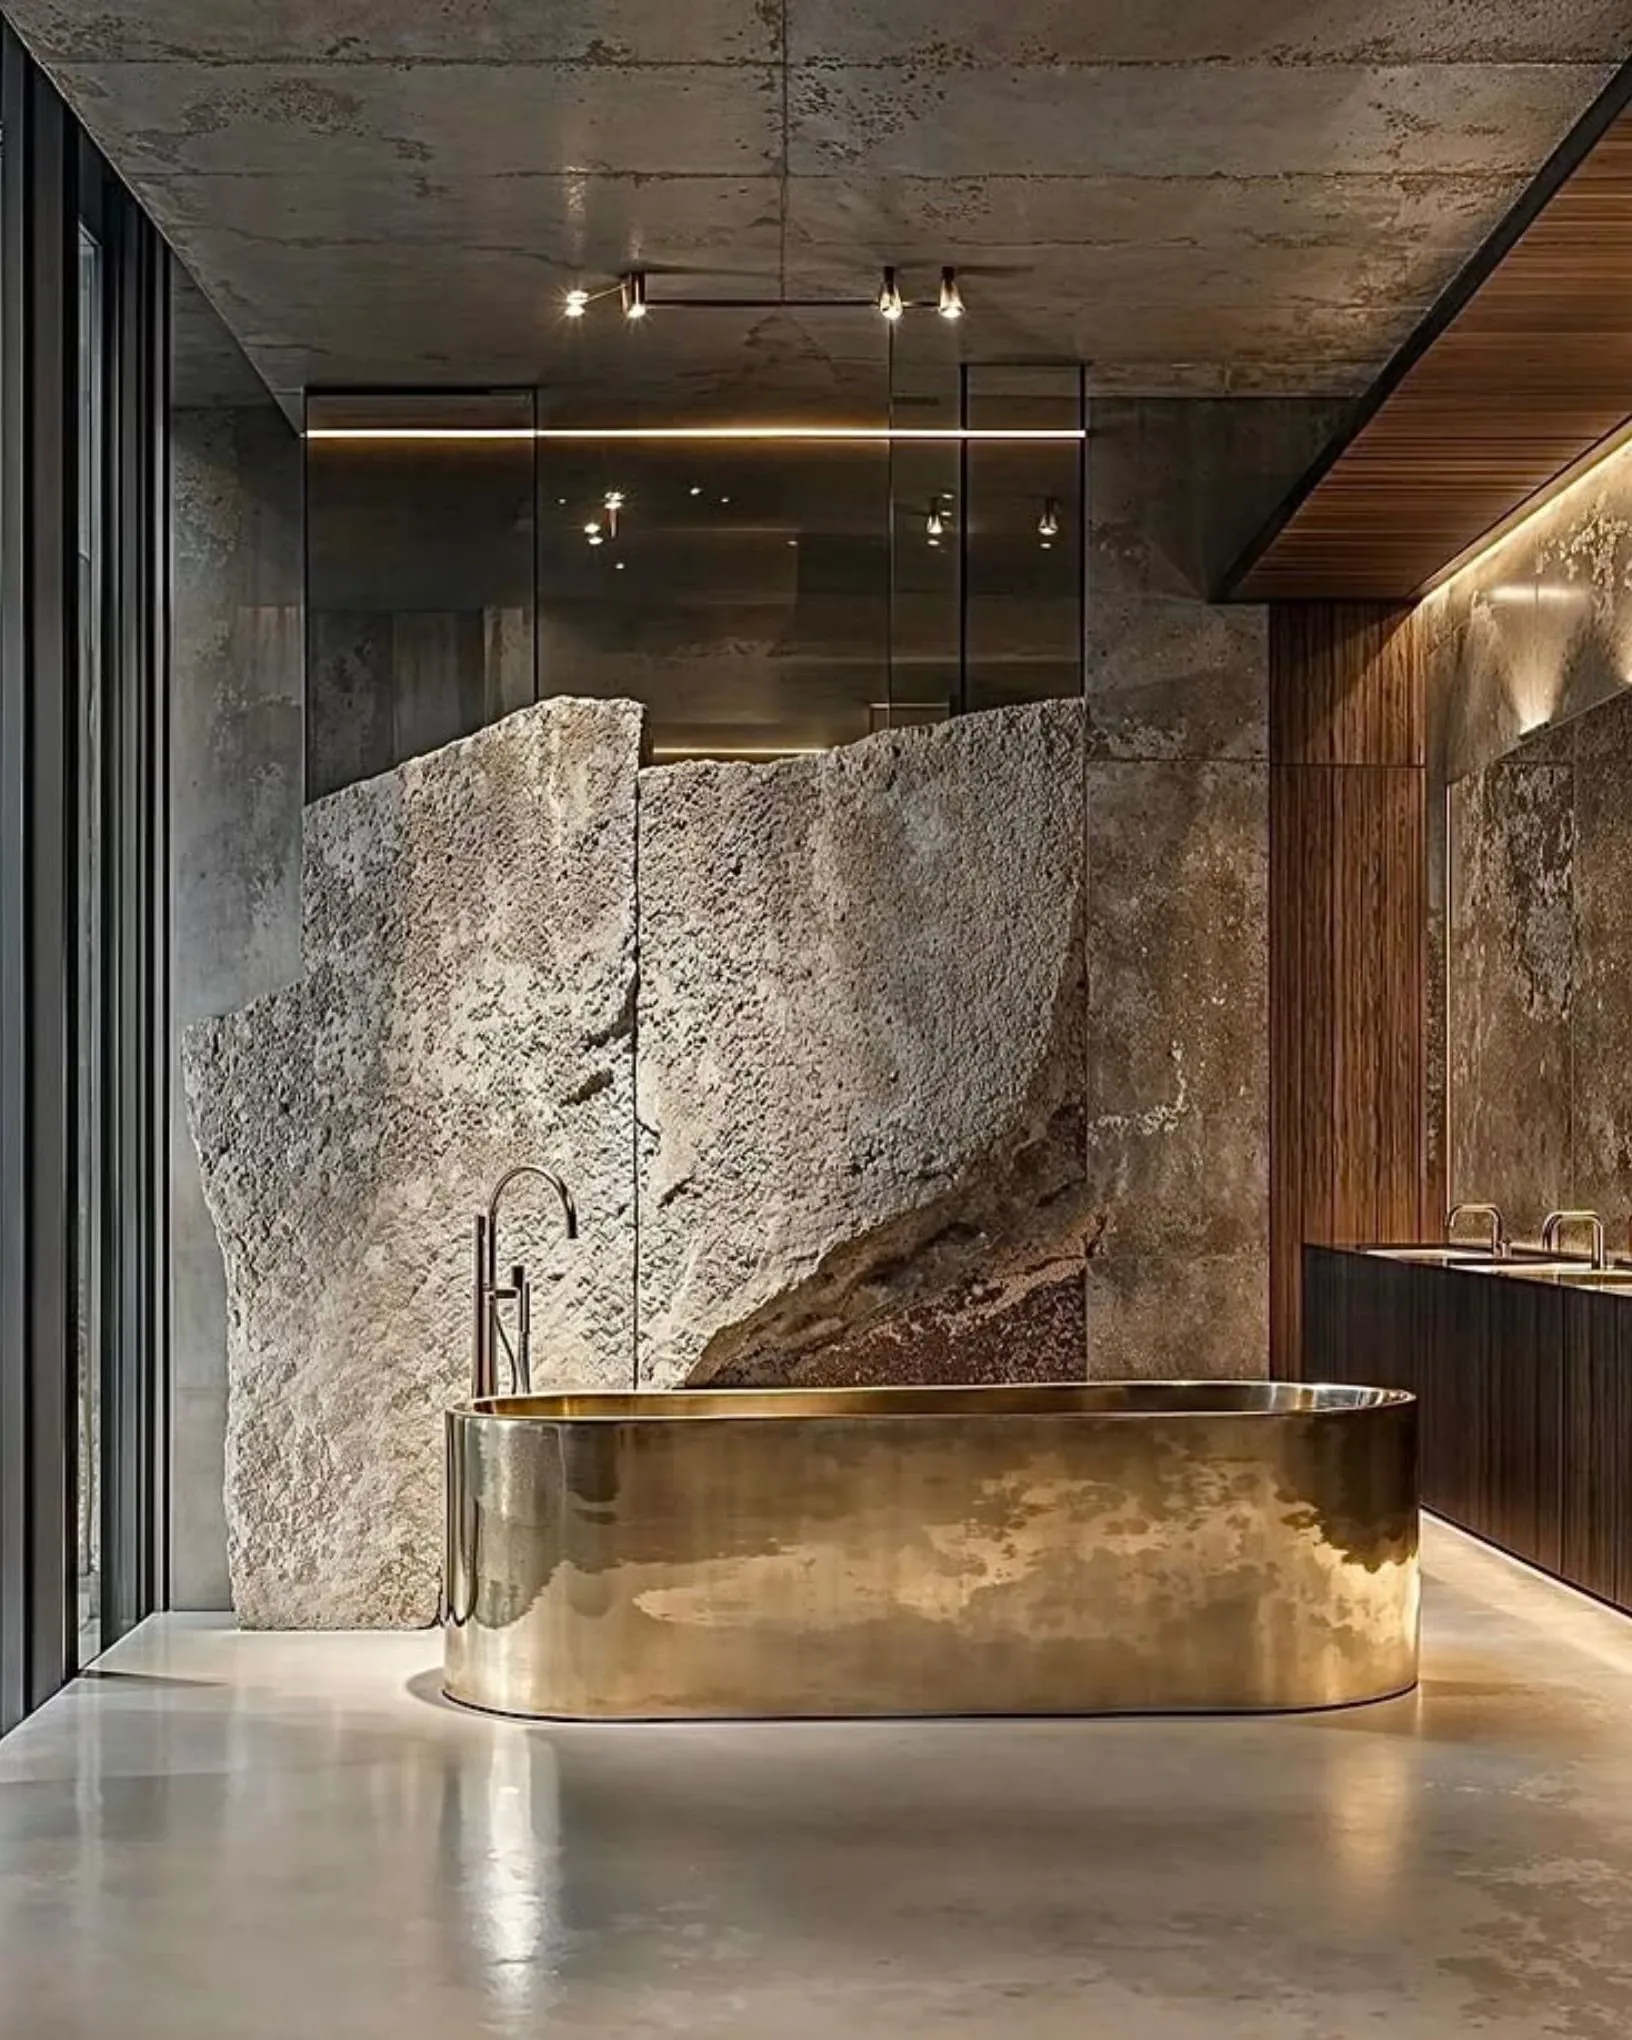
Spa bathroom with a raw stone wall, a brass bathtub and timber joinery

Rooms toslow down in.

Made to measure for the rituals of every day.

  • SpaSaunas, steam rooms, ice baths, snow rooms
  • Home gymsMade to measure

Process

From first measureto final fitting.
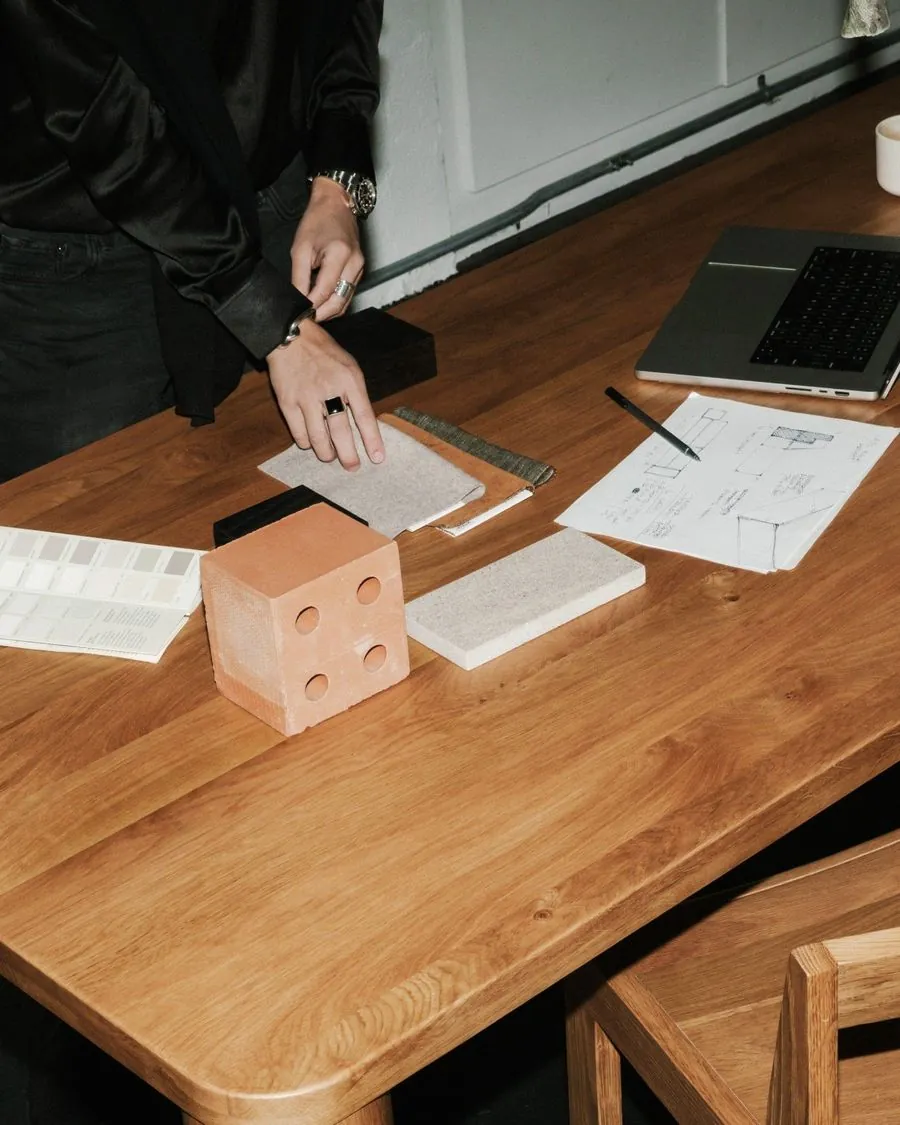
Designer sketching at a timber desk
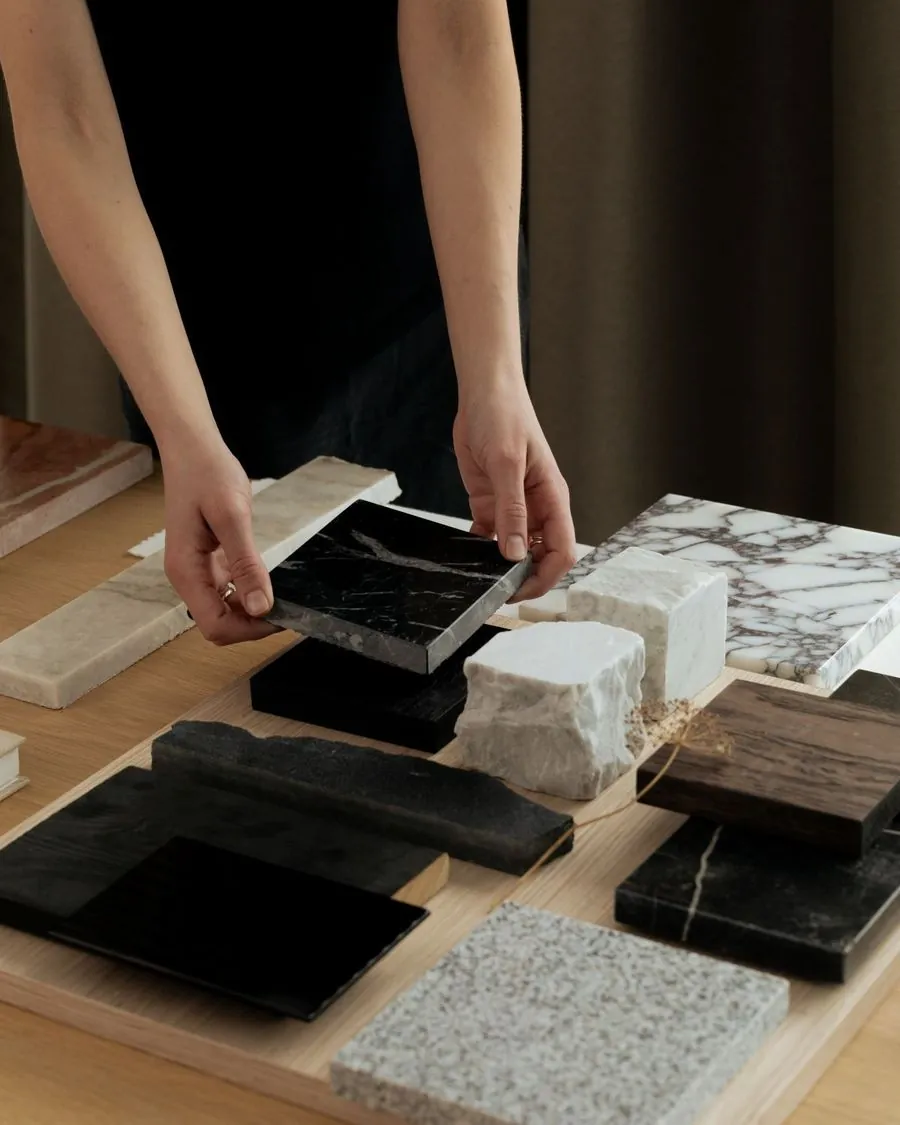
Stone and timber samples laid side by side
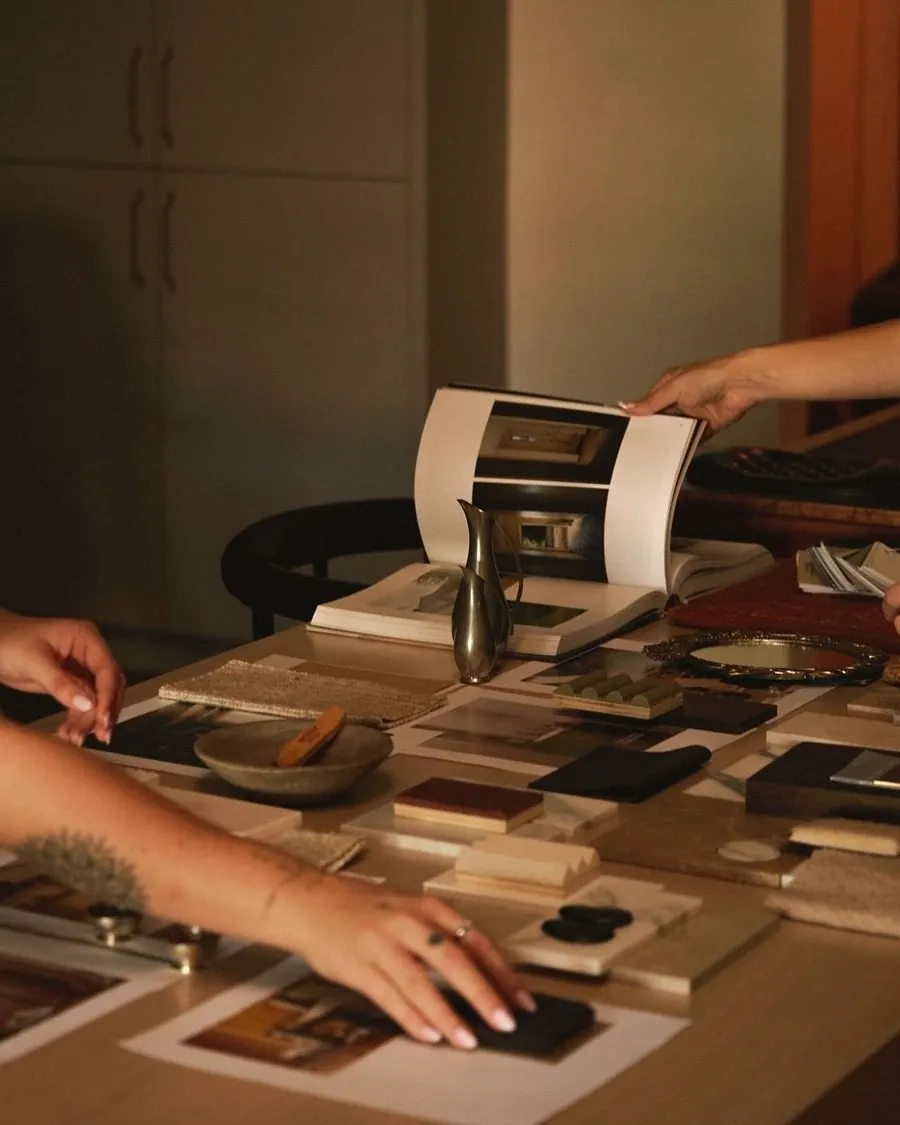
Drawings and samples reviewed on a table
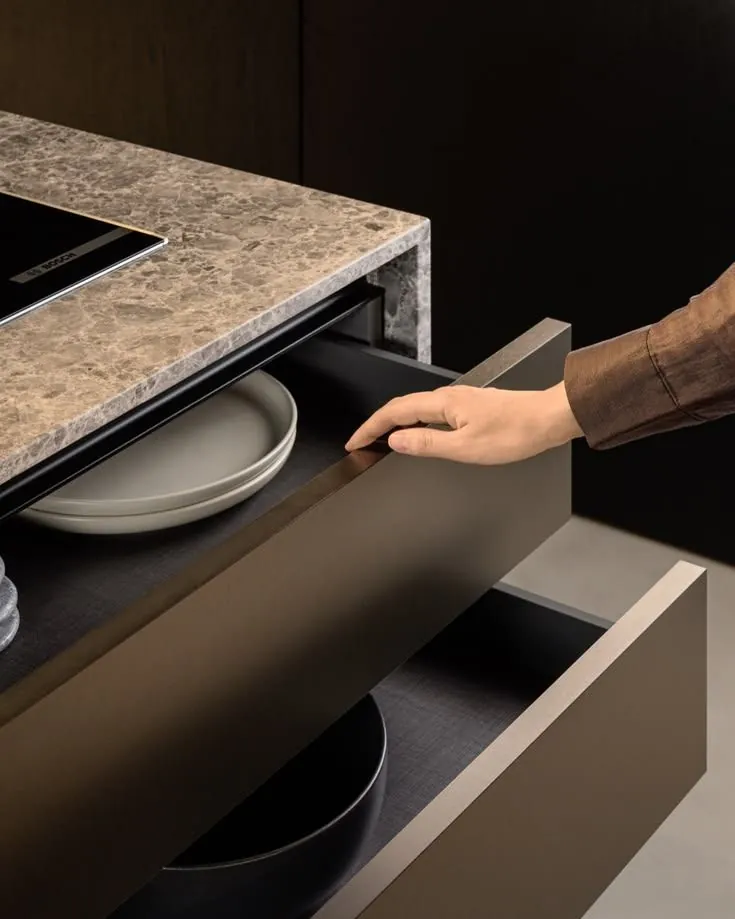
A drawer checked under a stone worktop
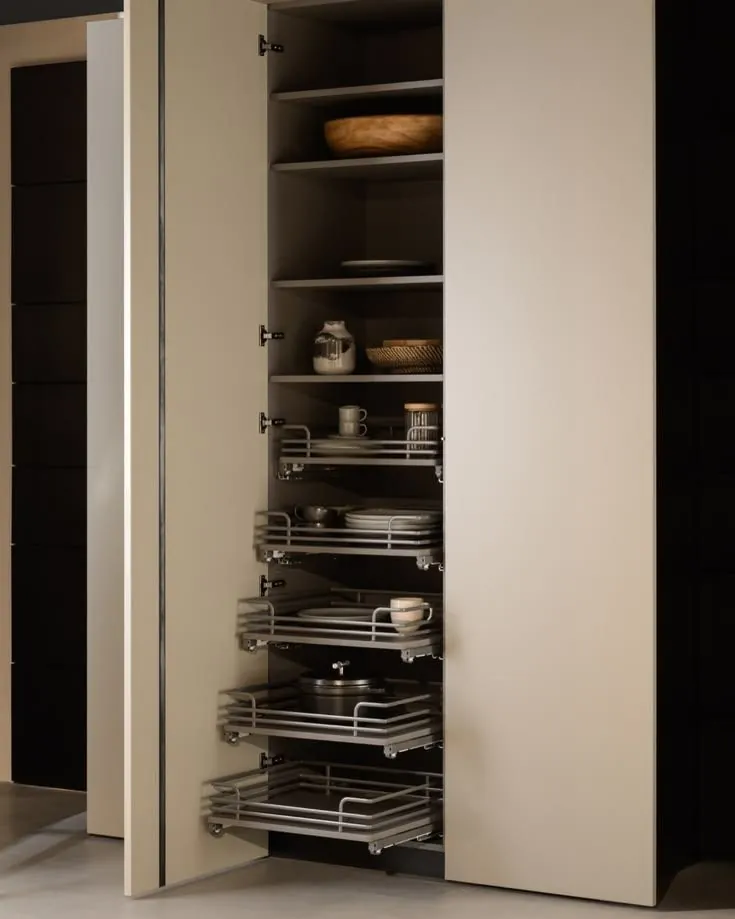
Tall pantry unit open after installation

Lifestyle

Spaces thatfeel lived in.

We design for real mornings and long dinners. Calm rooms, warm light and surfaces that invite the hand, beautiful on the first day and better after the thousandth.
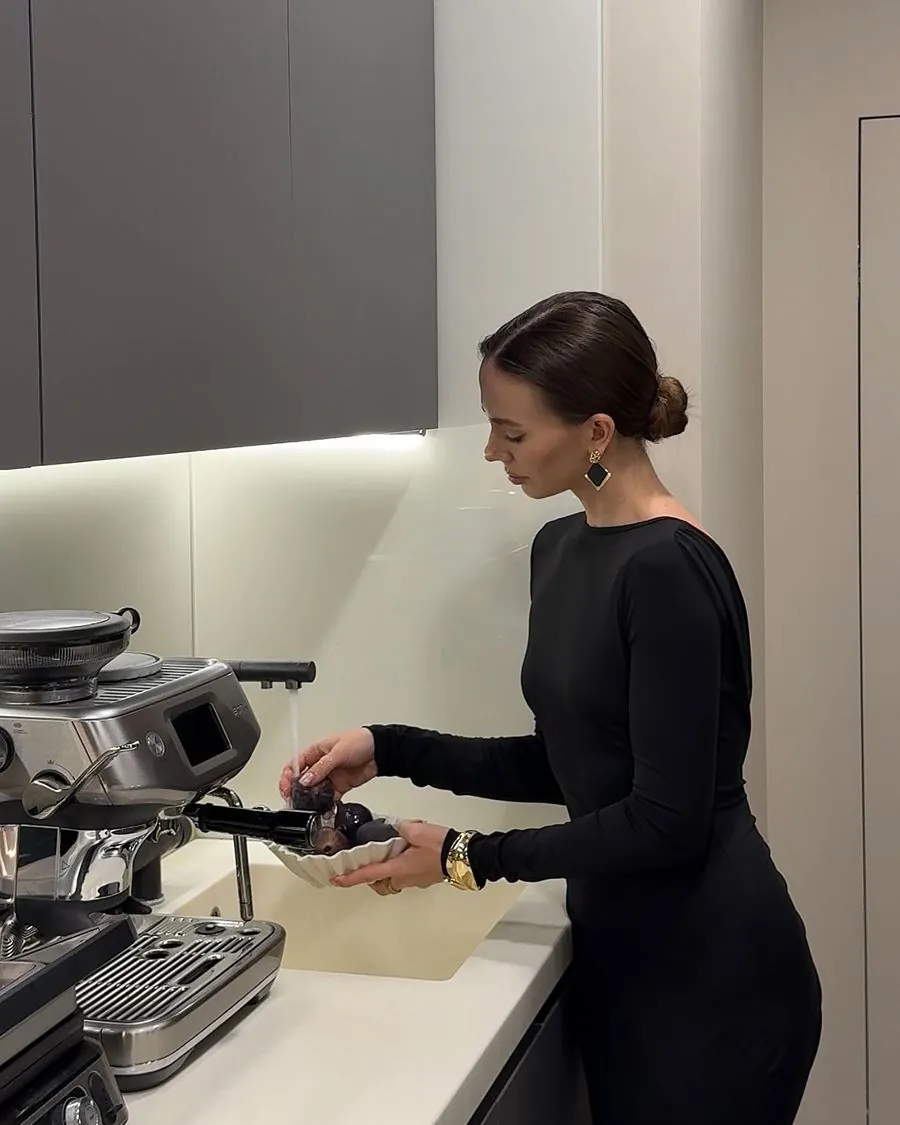
Morning coffee in a pale kitchen
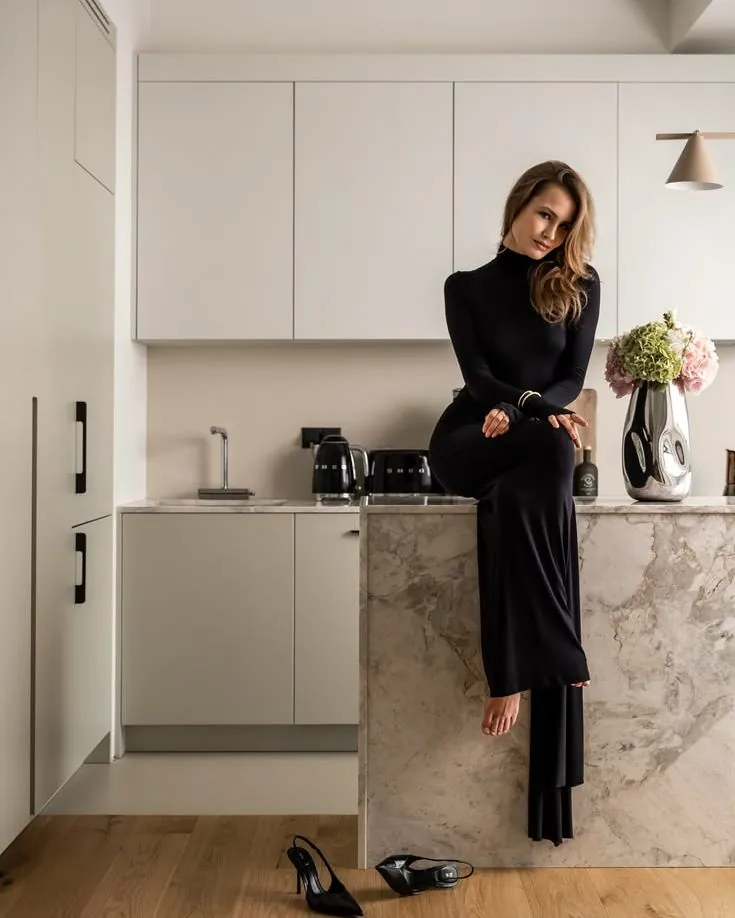
Resting against a marble island
Two people at a tall wine column