Kitchen layouts for Dubai villas: the show kitchen, the back kitchen and the island
Many villas in Dubai have two kitchens: one to live in and one to cook in. Planning them together, rather than one at a time, is what makes a house work.
Two kitchens, one house
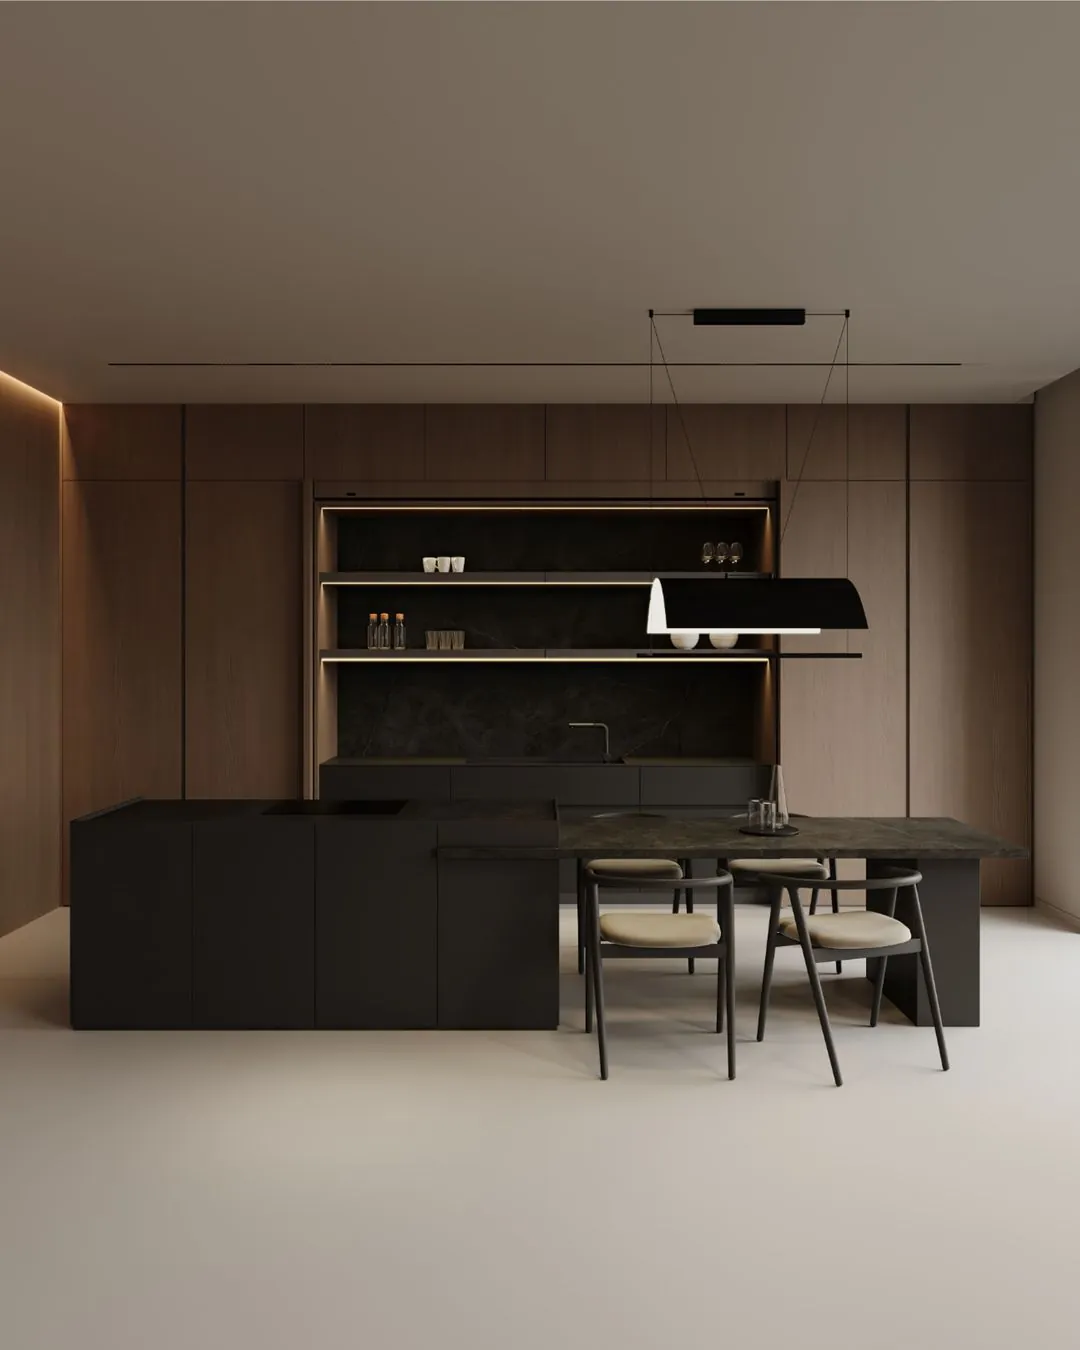
The show kitchen sits in the open, next to the living and dining rooms. It is where breakfast happens, where guests gather and where the design is seen. The back kitchen, sometimes called the dirty kitchen, is closed off and takes the heavy work: frying, long cooking, strong spices and the washing up after a large family meal.
We plan both at once. They share one design language, so the house feels calm, but they are specified differently: the show kitchen for looks and light use, the back kitchen for heat, smells and hard wear.
The island
An island anchors an open kitchen, but only if there is room to move around it. As a rule of thumb, leave about 1.0 to 1.2 metres of clear floor between the island and the run behind it, more if two people often cook at once.
- Decide early whether the island holds the hob, the sink or neither. A hob on an island needs extraction, such as a downdraft that rises from the worktop.
- For seating, allow an overhang of around 30 cm so knees fit, and about 60 cm of length per stool.
- Plan sockets in the island. They are much harder to add later.
Storage that disappears
A calm kitchen is one where very little is left out. Full-height tall units take the fridge, freezer and ovens, a pantry cupboard takes the dry goods, and an appliance cupboard with folding or pocket doors hides the kettle and the coffee machine until you need them.
In the show kitchen, keep the worktop as clear as possible and let one or two pieces, a display cabinet or an open shelf, carry the personality.
Light and air
Dubai light is strong. Place the main worktop where you get daylight without glare, and avoid long runs of glossy surfaces facing big windows. Add task lighting under shelves and wall units so the worktop is evenly lit in the evening.
Extraction matters more than people expect, especially in a back kitchen used for daily cooking. Size it for the way you cook, and plan the duct route with the architect before the ceiling is closed.
Draw the back kitchen first. Once the heavy work has a home, the show kitchen can be as quiet as you like.
Start with the way you live
How many people cook at once? How often do you host, and how many guests? Does someone help in the kitchen every day? The answers decide the layout more than any trend.
Bring your floor plan to the showroom in Barsha Heights. We will walk through a day in your kitchen with you and draw both rooms around it.
See it in the showroom.
Compare the finishes in daylight, open the drawers and bring your floor plan. The design team in Barsha Heights will plan it with you.